
Dimensional Analyzers


THORLABS INC Thorlabs Hex Key Kit, 220-Piece, Imperial
This comprehensive 220-piece hex key kit is designed to provide a wide assortment of hex keys for various applications, specifically featuring imperial sizing. It is an essential tool for optical and general lab environments, ensuring you have the right size hex key for numerous tasks.
- Includes a comprehensive assortment of hex keys.
- Features imperial sizing for compatibility with common fasteners.
- Designed for use in various lab and optical setups.

MSC Fowler Dial Bore Gage, 12 in Caliper, 2-6 in Range
This Fowler Dial Bore Gage is designed for precise bore measurements. It comes with a 12 inch caliper and a bore gage set that offers a measurement range of 2-6 inches. This comprehensive kit is suitable for various applications requiring accurate bore diameter assessments.
- Includes bore gage set
- Includes 12 inch caliper
- Bore gage range 2-6 in
- Accessories included
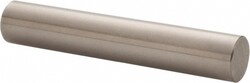
MSC Vermont Gage Pin Gage, Class X, 0.3747 in, 2 in, 4 Micro Coated
The Vermont Gage Class X Plus Pin Gage is designed for precise measurement and calibration in demanding applications. This gage features a 0.3747 inch diameter and a 2 inch length, with a 4 micro coated finish for enhanced durability and accuracy.
- 4 micro coated finish.
- Includes certificate of accuracy with NIST traceability.
- Constructed from tool steel for durability.
- Suitable for calibration of measuring equipment or direct part gaging.
- Features a precise 0.00004 inch tolerance.
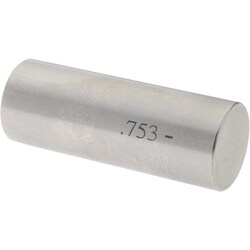
MSC SPI Plug & Pin Gage, Class ZZ Minus, 0.8500 in Dia, Steel
This plug and pin gage is a precision measuring tool designed for accurate inspection and calibration tasks. It features a Class ZZ Minus tolerance and a diameter of 0.8500 inches, crafted from durable steel for reliable performance in various industrial and laboratory settings.
- Class ZZ Minus for precision measurement
- 0.8500 in diameter
- Constructed from steel for durability
- Tolerance of 0.000200 in
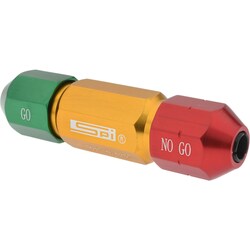
MSC SPI Plug & Pin Gage, Class ZZ Minus, 0.7420 in, Steel
This SPI Class ZZ Minus Plug & Pin Gage is designed for precise measurement applications. It features a diameter of 0.7420 inches and is constructed from durable steel, ensuring accuracy and longevity in various industrial and laboratory settings.
- Diameter of measurement: 0.7420 in
- Tolerance: 0.000200 in
- Material: Steel
- Country of origin: China
MSC SPI Plug Gage, Class ZZ Plus, 0.0240 in Diameter, 0.000200 in Tolerance, Steel
This Class ZZ Plus Plug Gage is designed for precision measurement applications. It features a 0.0240 inch diameter and a tight tolerance of 0.000200 inch, ensuring accuracy. Constructed from durable steel, this gage is suitable for quality control and inspection tasks requiring precise bore or hole measurement.
- 0.0240 inch diameter for accurate measurements
- 0.000200 inch tolerance for high precision
- Constructed from steel for durability
- Two inch length for versatile use
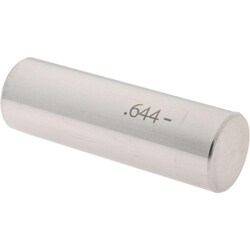
MSC SPI Class ZZ Minus Plug & Pin Gage, 0.6440 in, steel
This Class ZZ Minus Plug & Pin Gage is designed for precise measurement and inspection applications. It features a specific diameter and is constructed from steel, ensuring durability and accuracy in various industrial settings.
- Diameter of measurement: 0.6440 in
- Tolerance: 0.000200 in
- Material: steel
- Country of origin: China
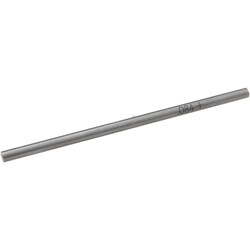
MSC SPI Class ZZ Plus Plug Gage, 0.0840 in Dia, 0.000200 in Tol
This Class ZZ Plus Plug Gage is designed for precise measurement applications. Manufactured from steel, it features a diameter of 0.0840 inches and a tolerance of 0.000200 inches. This gage provides accuracy for quality control and calibration tasks.
- Provides accurate measurements for quality control.
- Constructed from durable steel.
- Features a 0.0840 inch diameter.
- Offers a tight 0.000200 inch tolerance.
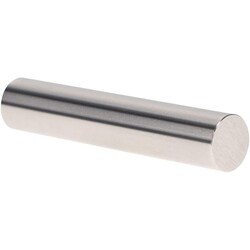
MSC Vermont Gage Plug & Pin Gage, Class ZZ Minus, 0.5310 in, 2 in
This Class ZZ Minus Plug & Pin Gage features a diameter of 0.5310 in and an overall length of 2 in. It is made from steel and is ideal for precise measurement applications.
- Suitable for setting micrometers, NoGo inspection, verniers, and other measuring devices.
- Includes a certificate of accuracy with NIST traceability.
- Features a 10 micro coating/finish.
- Has a tolerance of 0.000200 in.
- Manufactured in the United States.
MSC Mitutoyo Square Steel Gage Block, 10 in, Grade 0
This gage block is a square, steel block with an accuracy grade of 0. It measures 10 inches and conforms to ASME standards, suitable for precision measurement applications. Each gage block includes a Certificate of Inspection.
- Square shape
- Accuracy grade 0
- Made from steel
- Size: 10 in
- Conforms to ASME standards
- Includes certificate of inspection
- Country of origin: Japan